Set against Leesburg's charming backdrop, Hotel Burg emphasizes refined living through impeccable service, artful design, and connections to the region's landscapes.
Transforming a historic house and parking lot into a boutique hospitality campus
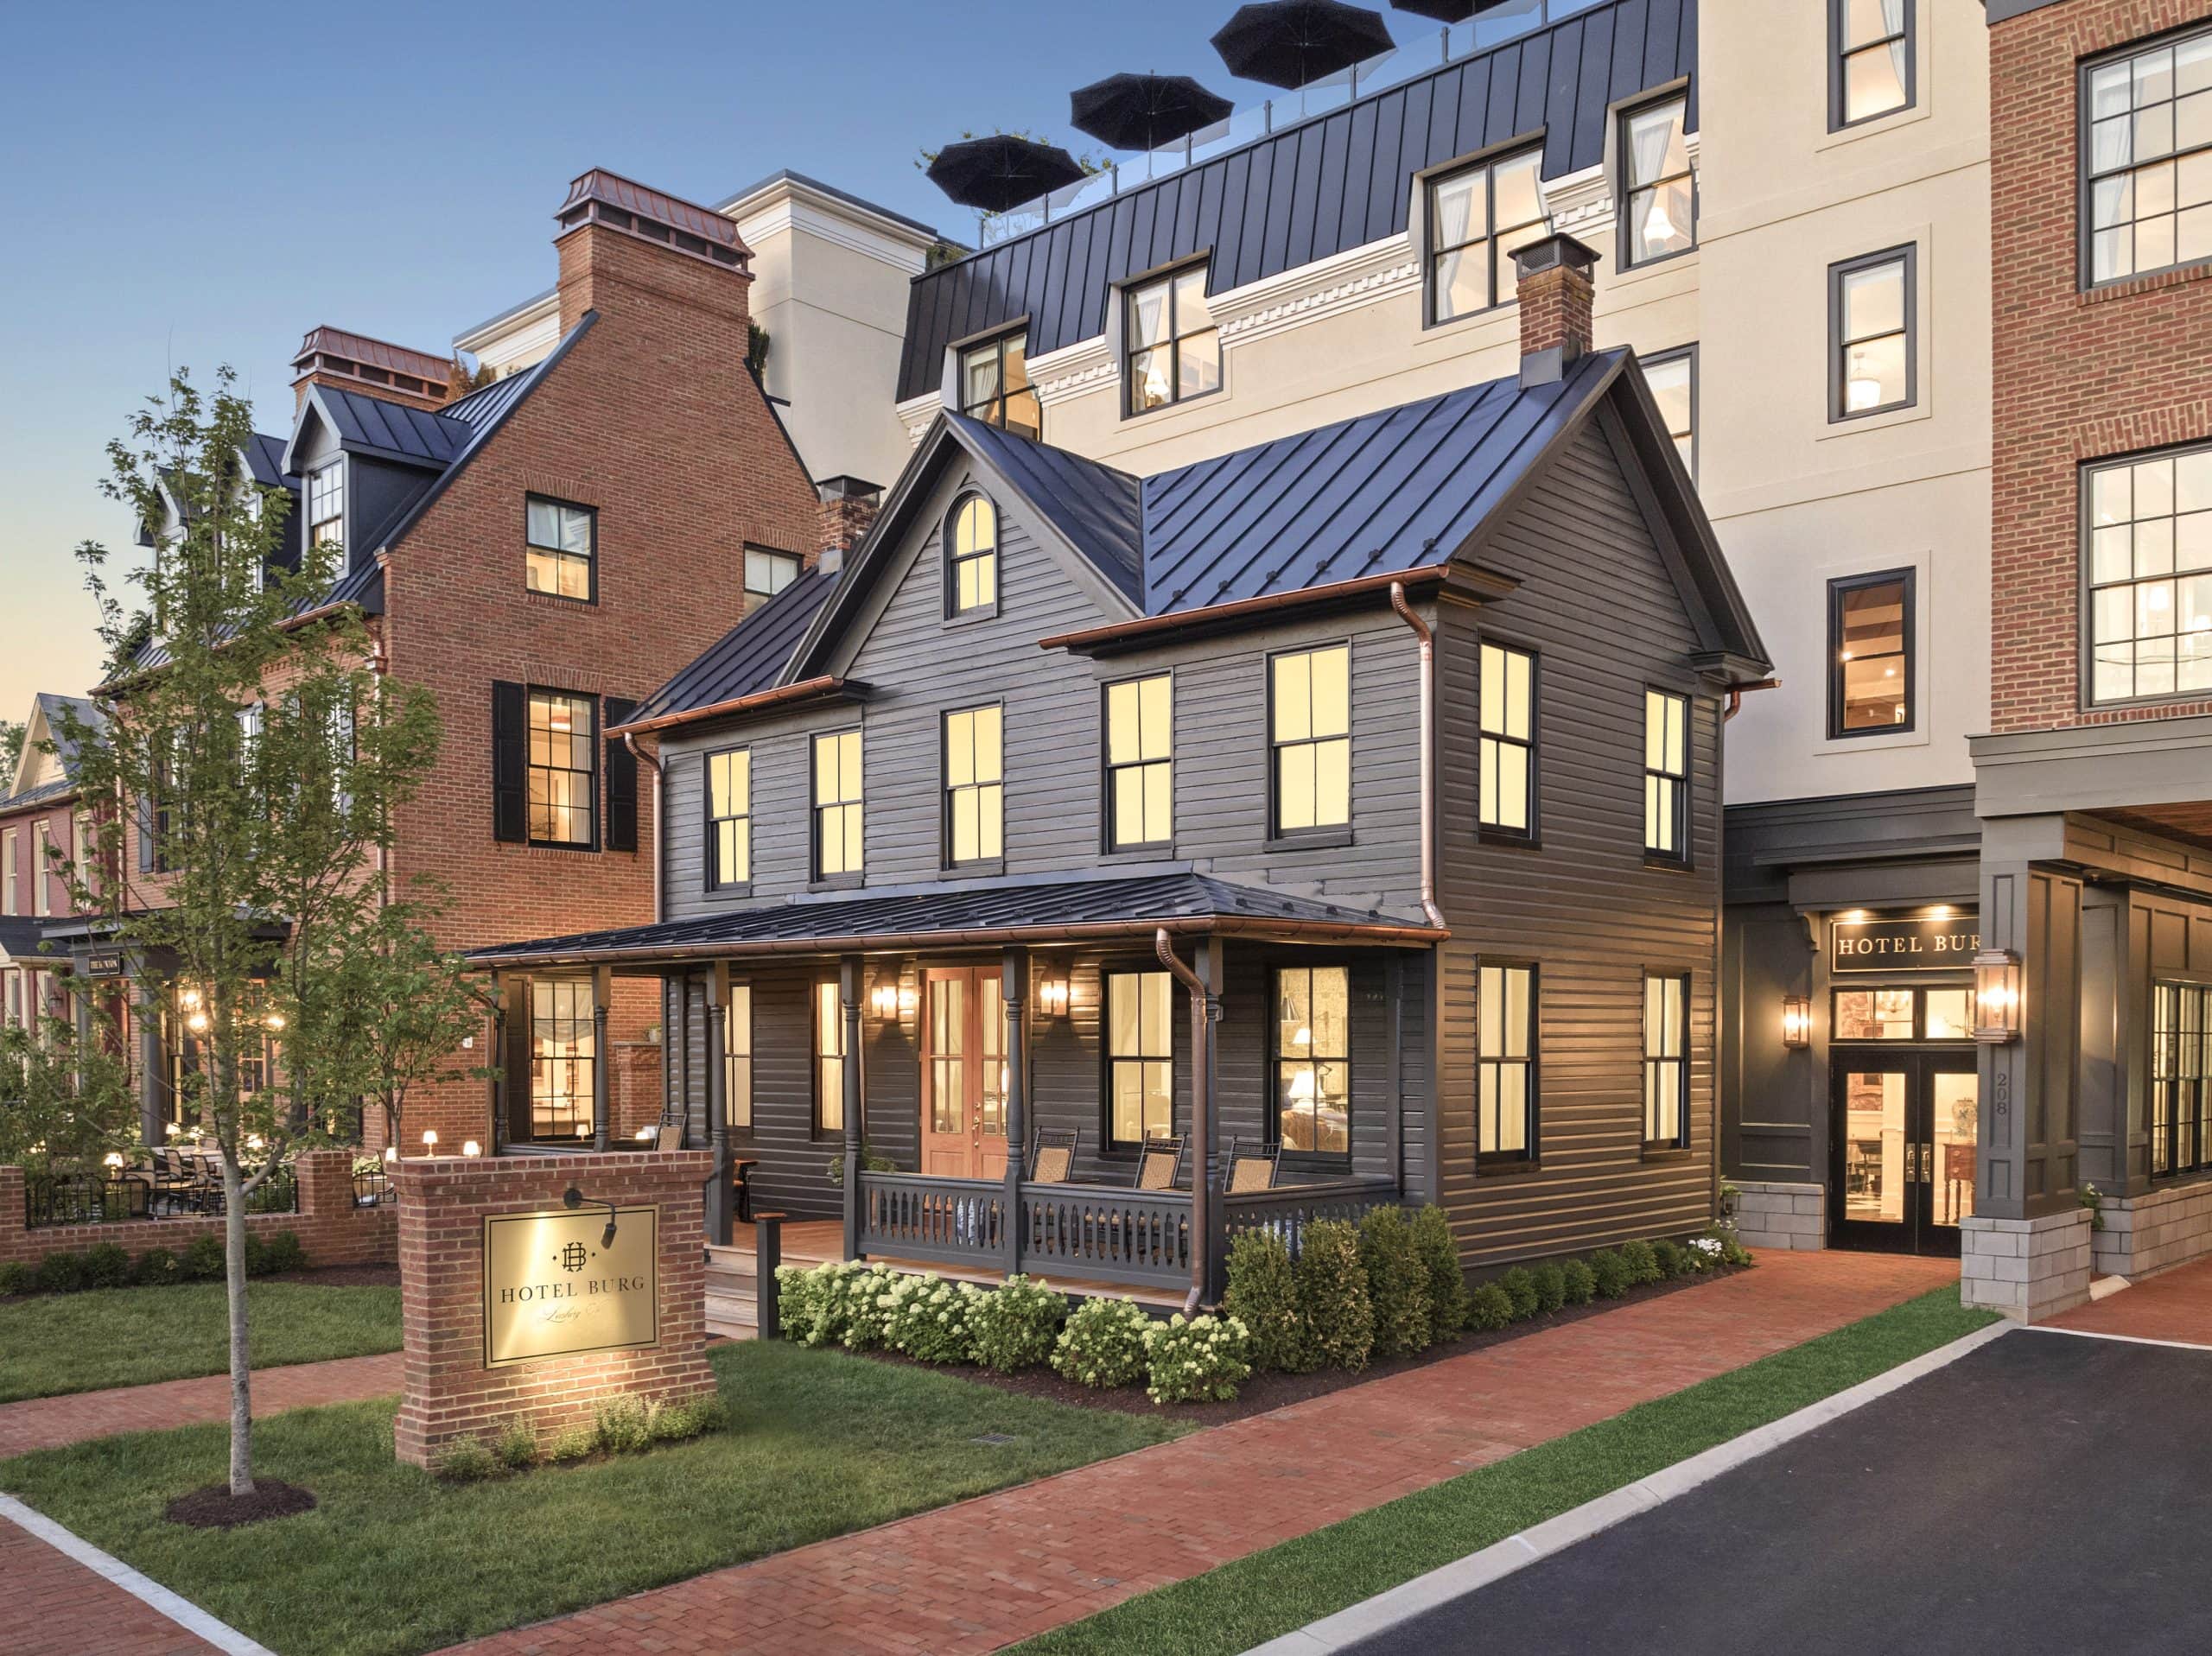
Anchored by a late-19th-century house along a historic main street, the site previously consisted of aging buildings surrounded by surface parking. The restored and re-purposed house remains the centerpiece of the composition. A residential-scale building of traditional character was added to one side and a larger structure with an active rooftop was added at the rear, creating a contextual infill that increases density while preserving the scale of the neighborhood. The new boutique hotel was thus conceived as a contemporary interpretation of a historic private estate, grounded in regional architectural traditions and designed to feel layered and collected rather than newly assembled.
Relating to the pastoral roots of the region
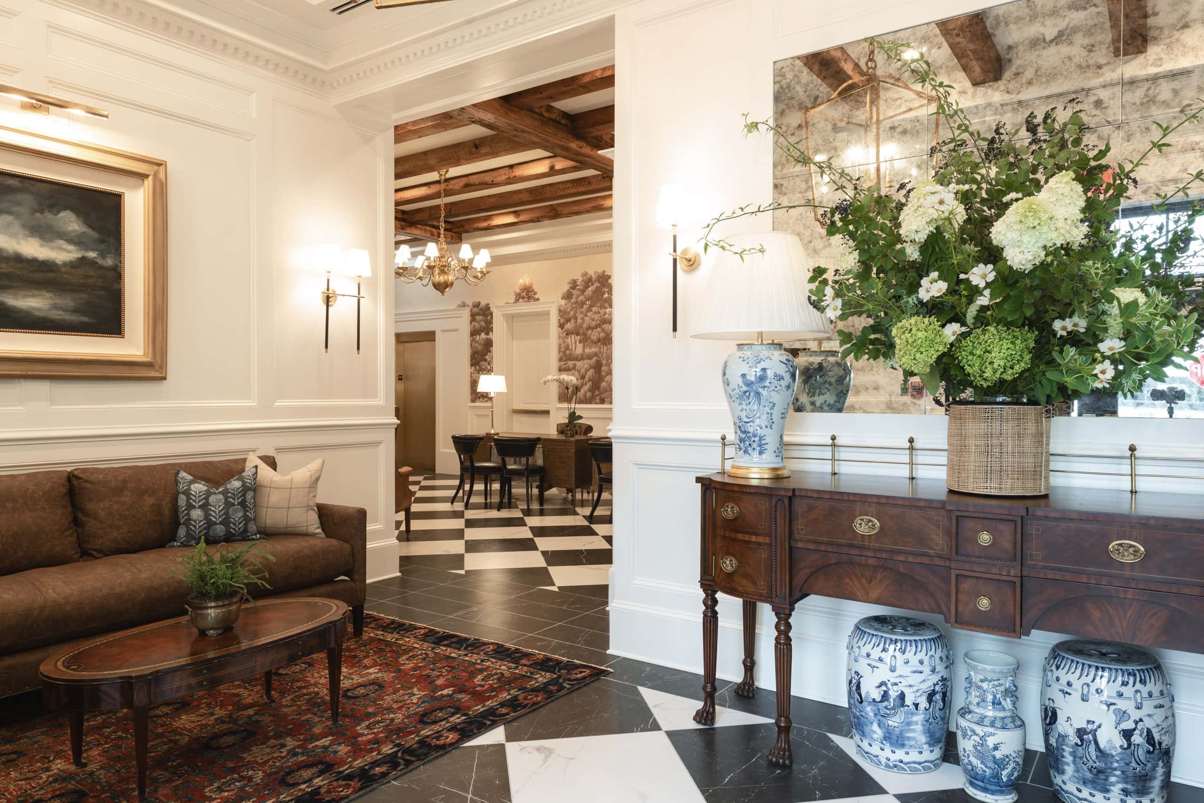
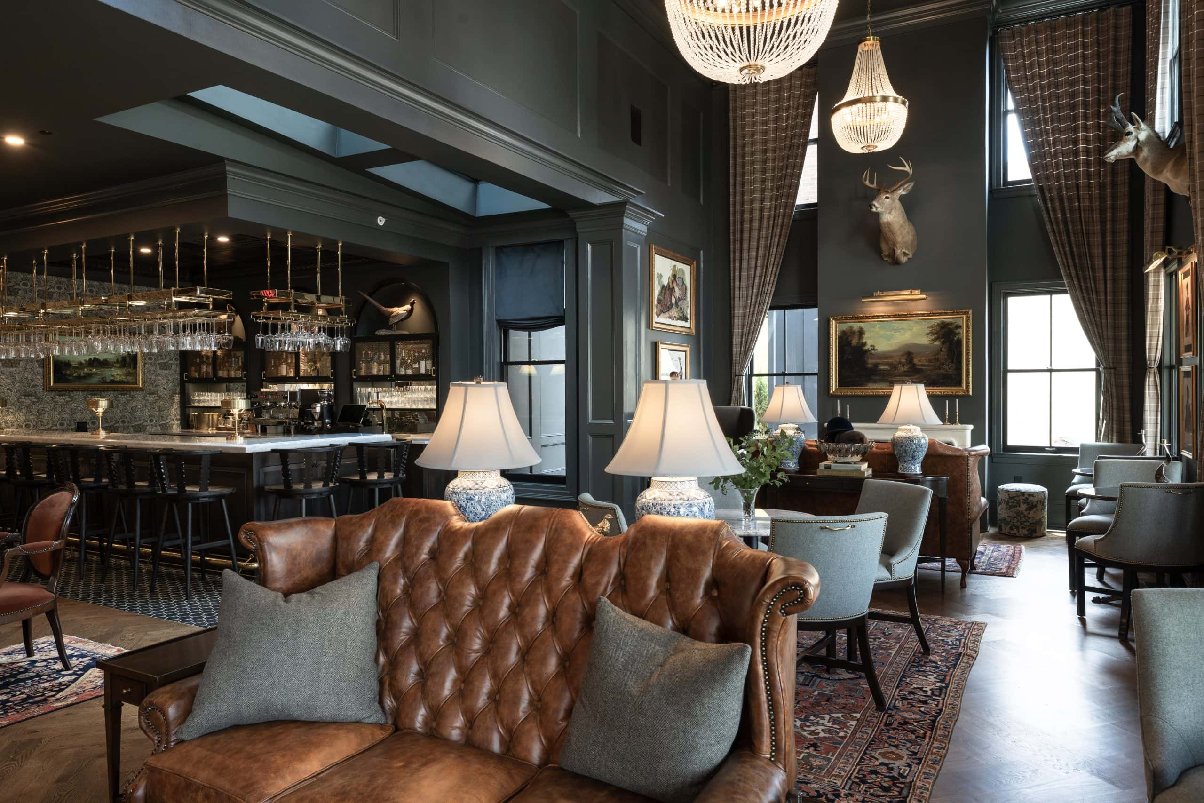
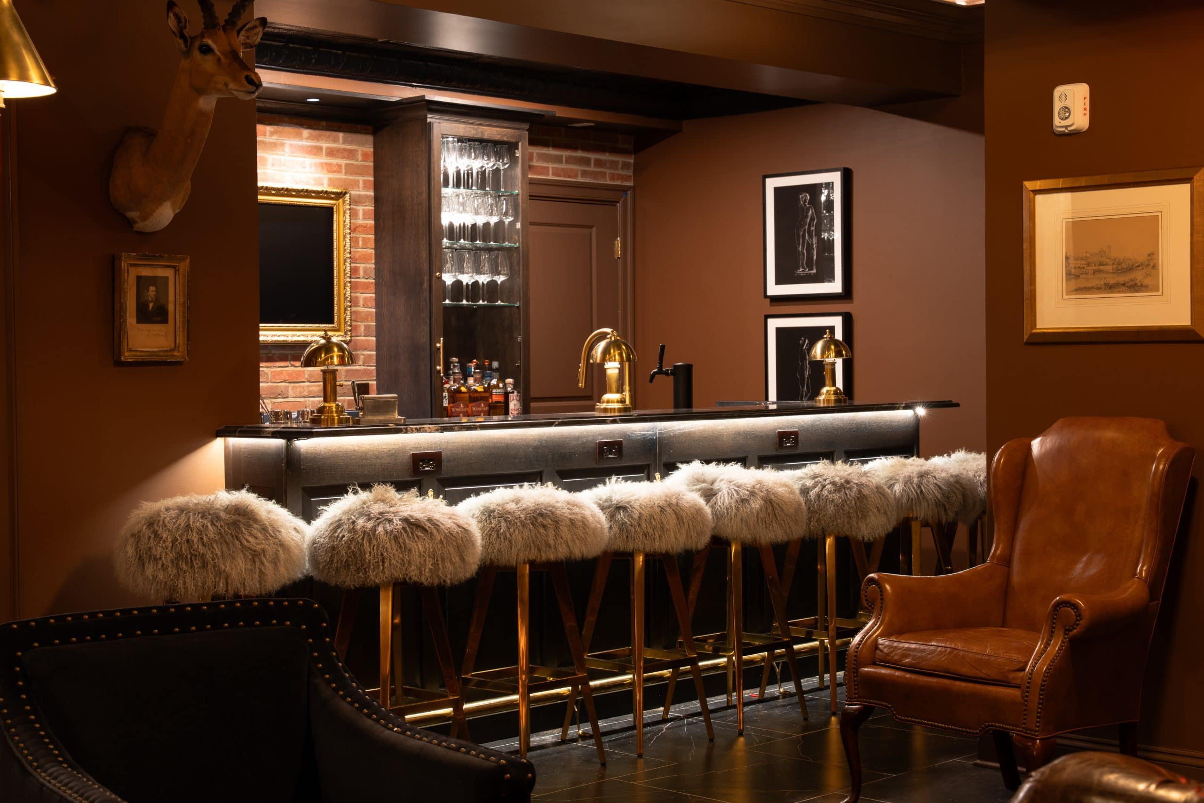
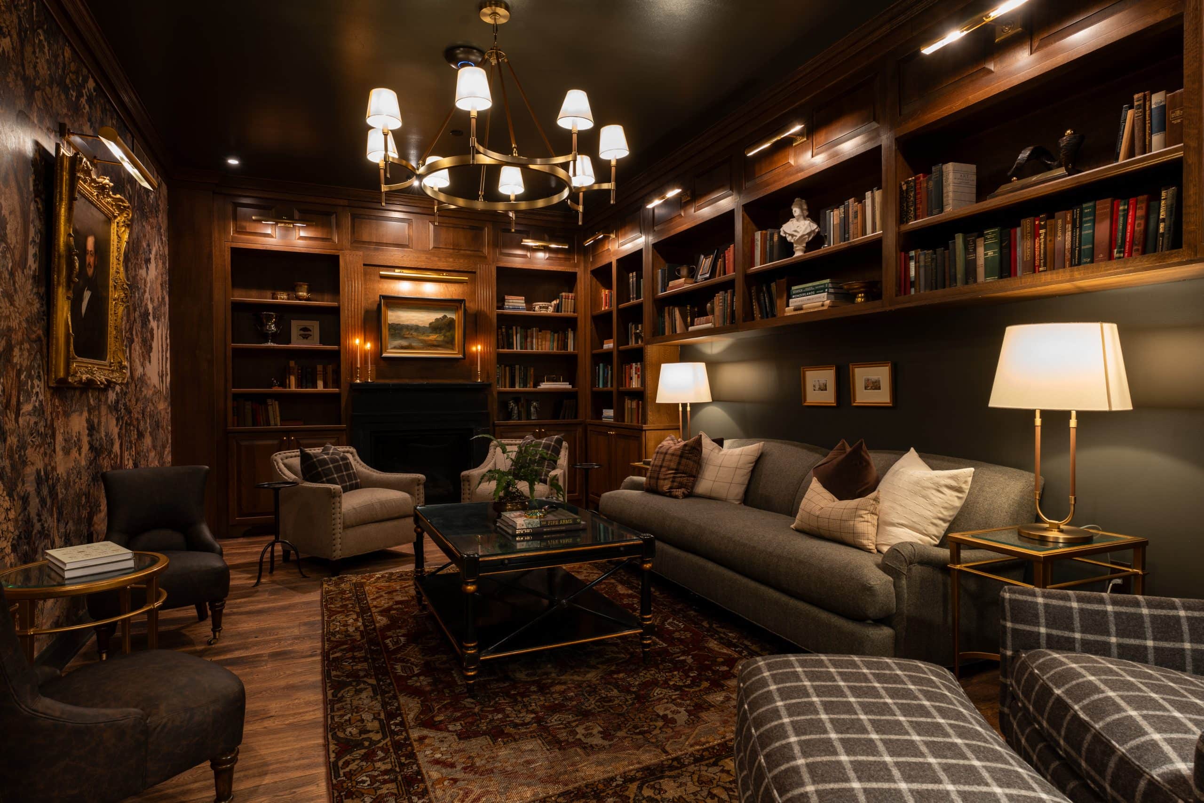
The arrival sequence immediately establishes the project’s narrative. A grand yet intimate lobby is anchored by a floor-to-ceiling sepia-toned mural depicting the surrounding pastoral landscape. Public and social spaces are designed to encourage connection rather than spectacle. Lounges feel familiar and inviting, encouraging both guests and locals to linger. Seating is varied and intentionally comfortable, with upholstered banquettes, club chairs, and layered furnishings arranged to support conversation. Outdoor terraces and rooftop spaces extend the experience into landscaped settings, offering views of the surrounding town and countryside and reinforcing the project’s relationship to its context.
A contemporary interpretation of American hospitality
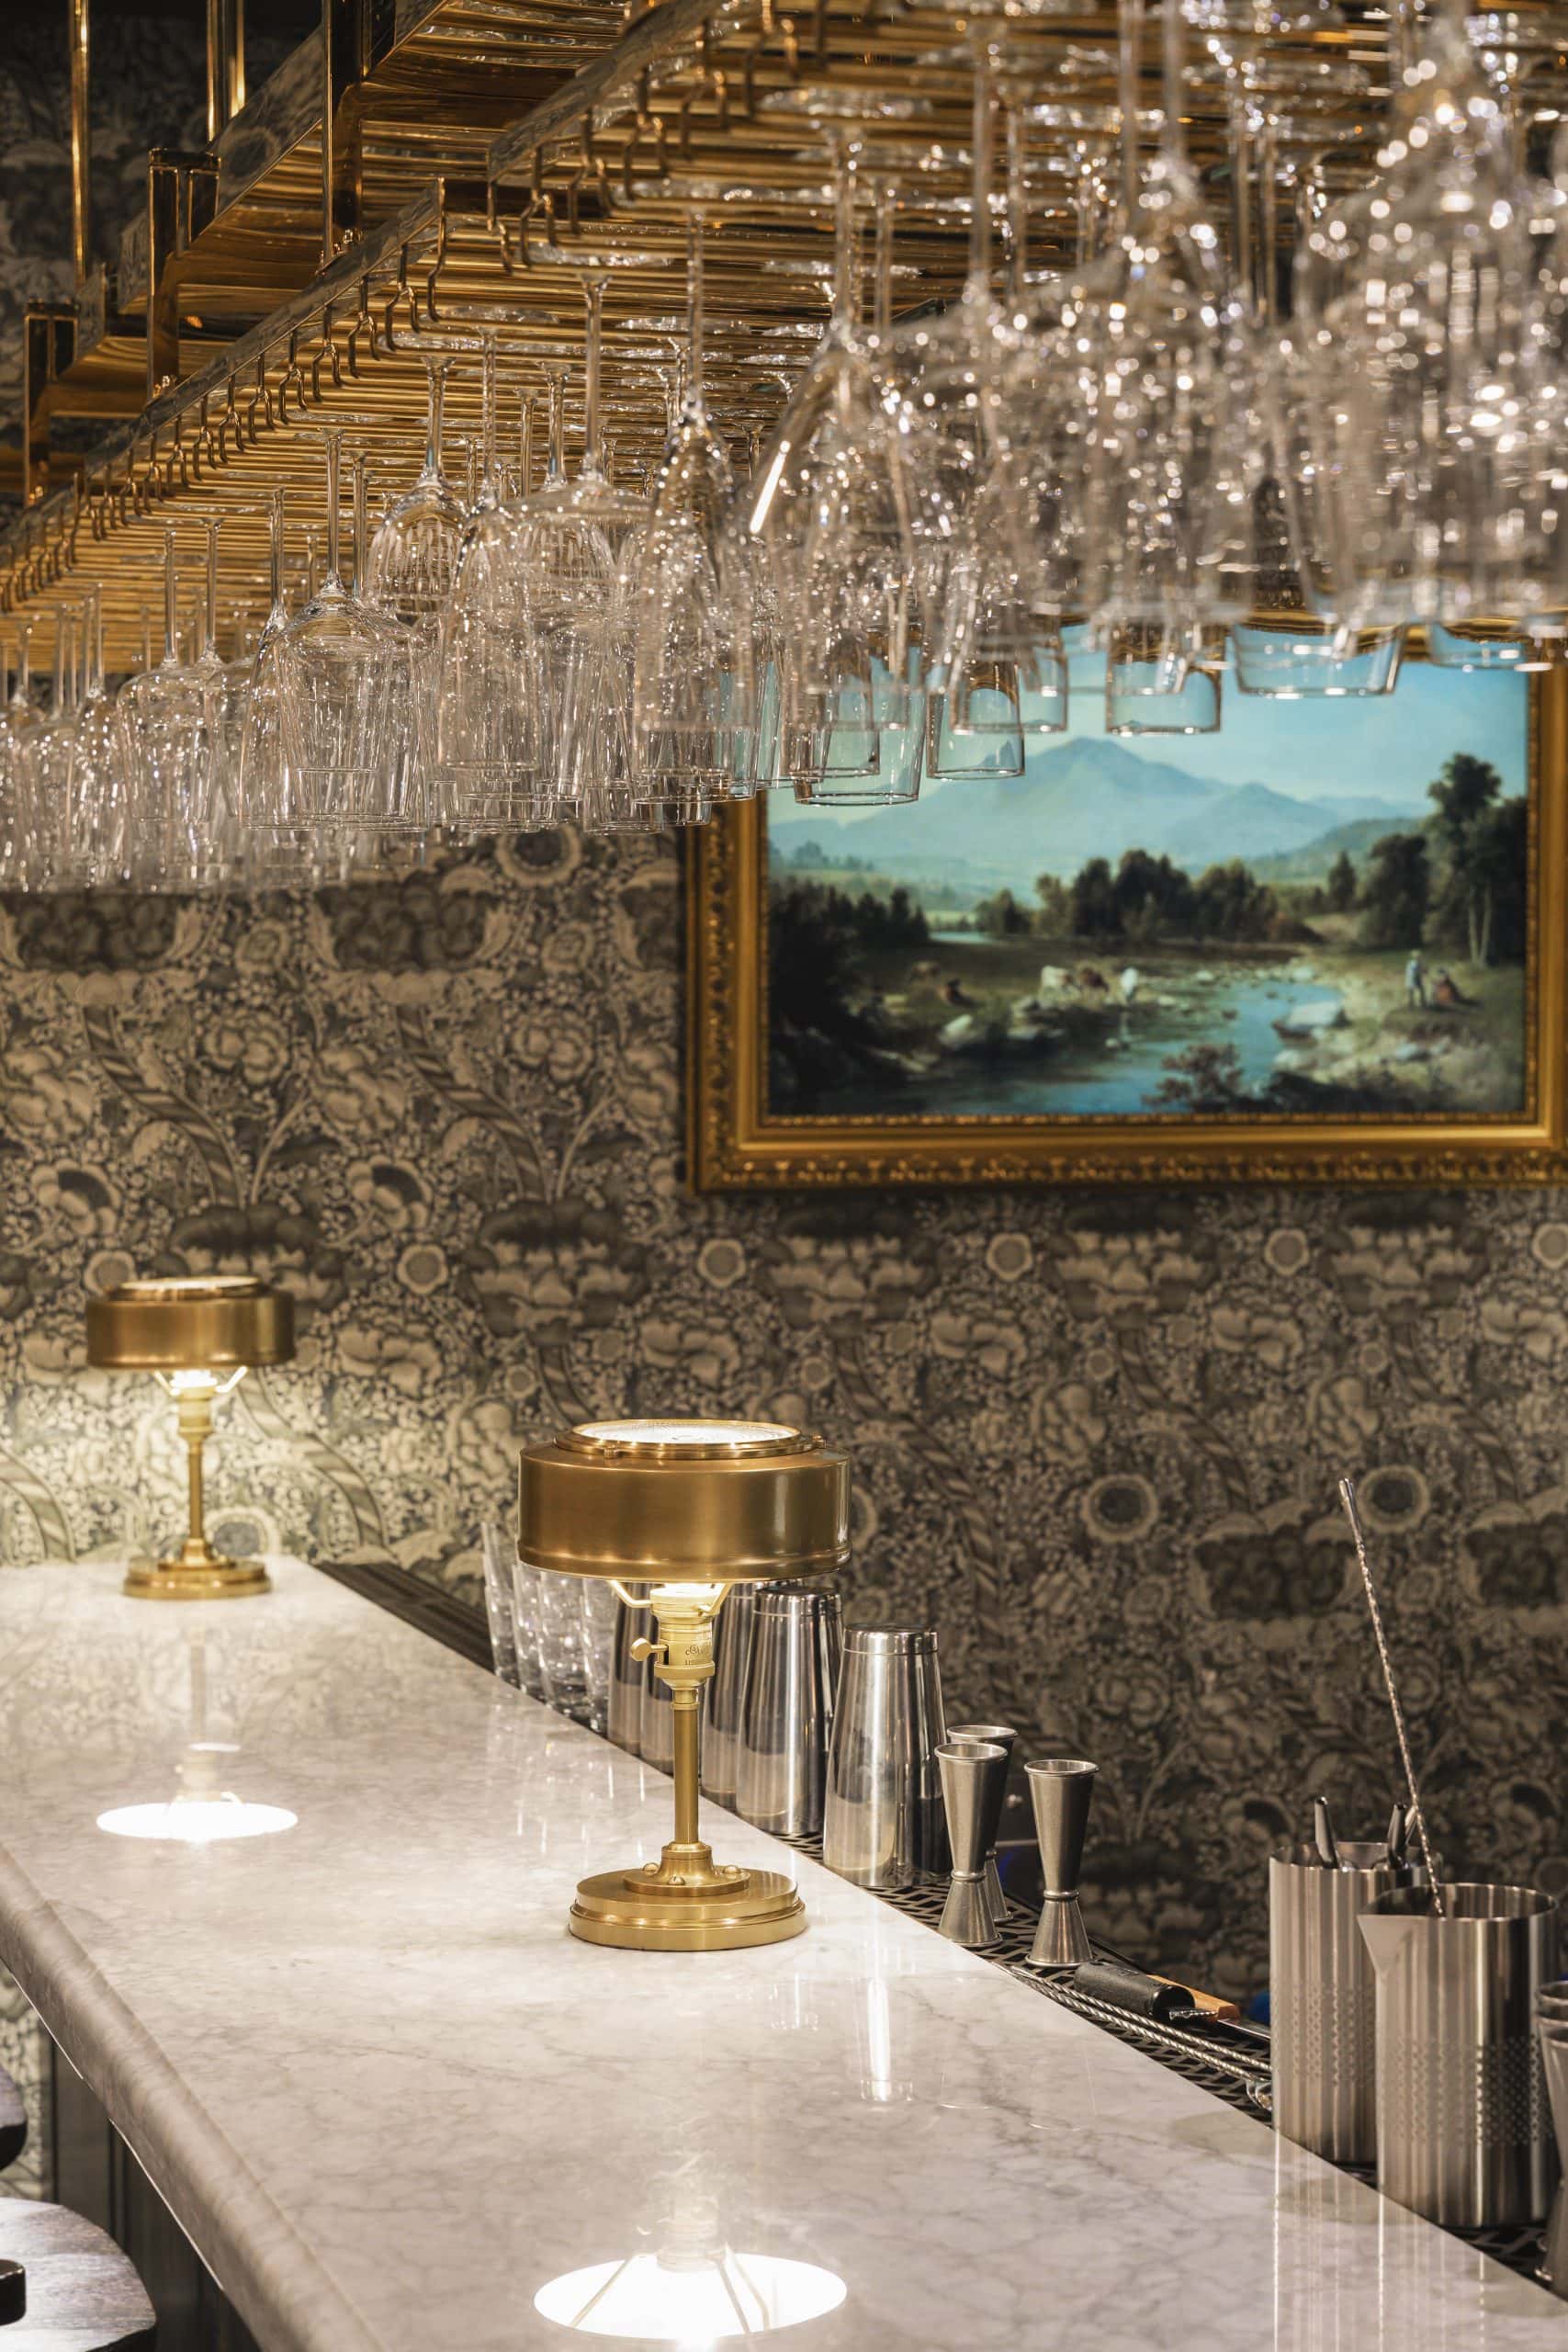
The interiors reinterpret classic American design through layered detailing, tactile surfaces, and a residential sensibility that communicates comfort and familiarity. A blend of antiques and custom pieces, the furnishings convey the impression of interiors that were curated over time rather than designed all at once. Warm-toned woods, richly textured textiles, honed stone surfaces, and unlacquered brass details appear consistently across spaces, creating visual continuity while allowing individual rooms to express distinct moods.
Sophistication, intimacy, and curated experiences
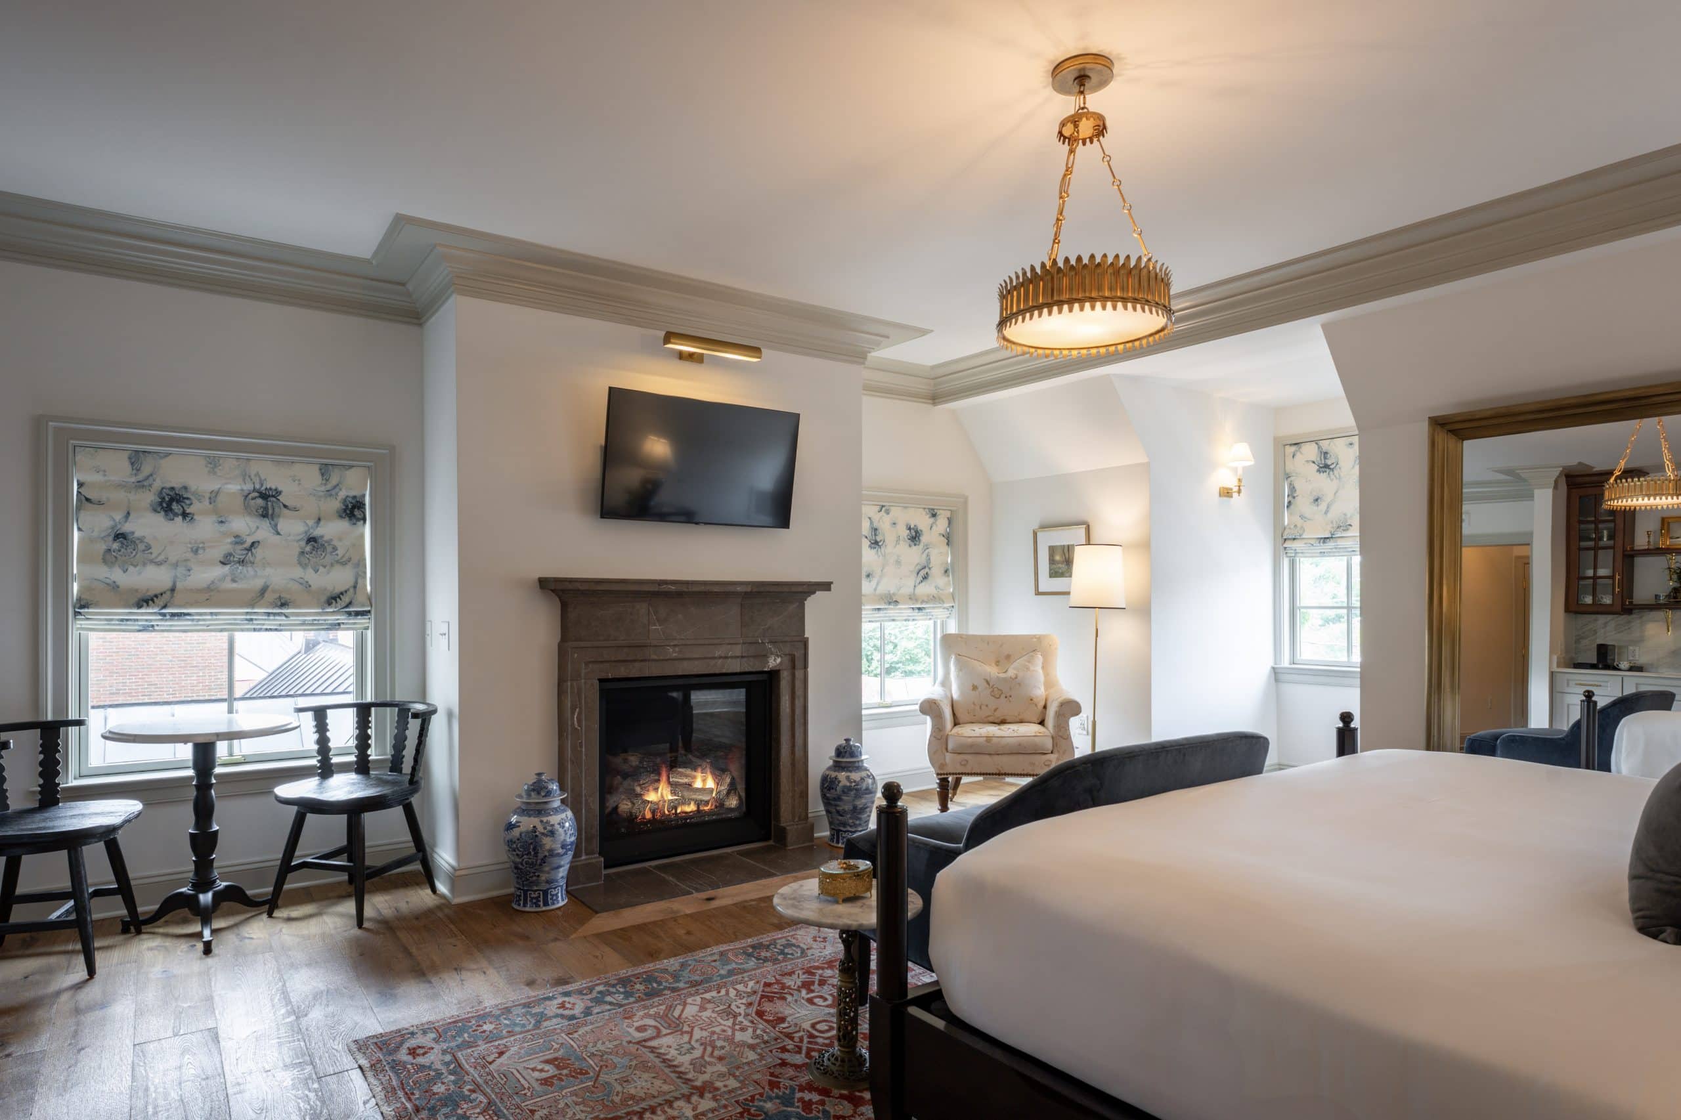
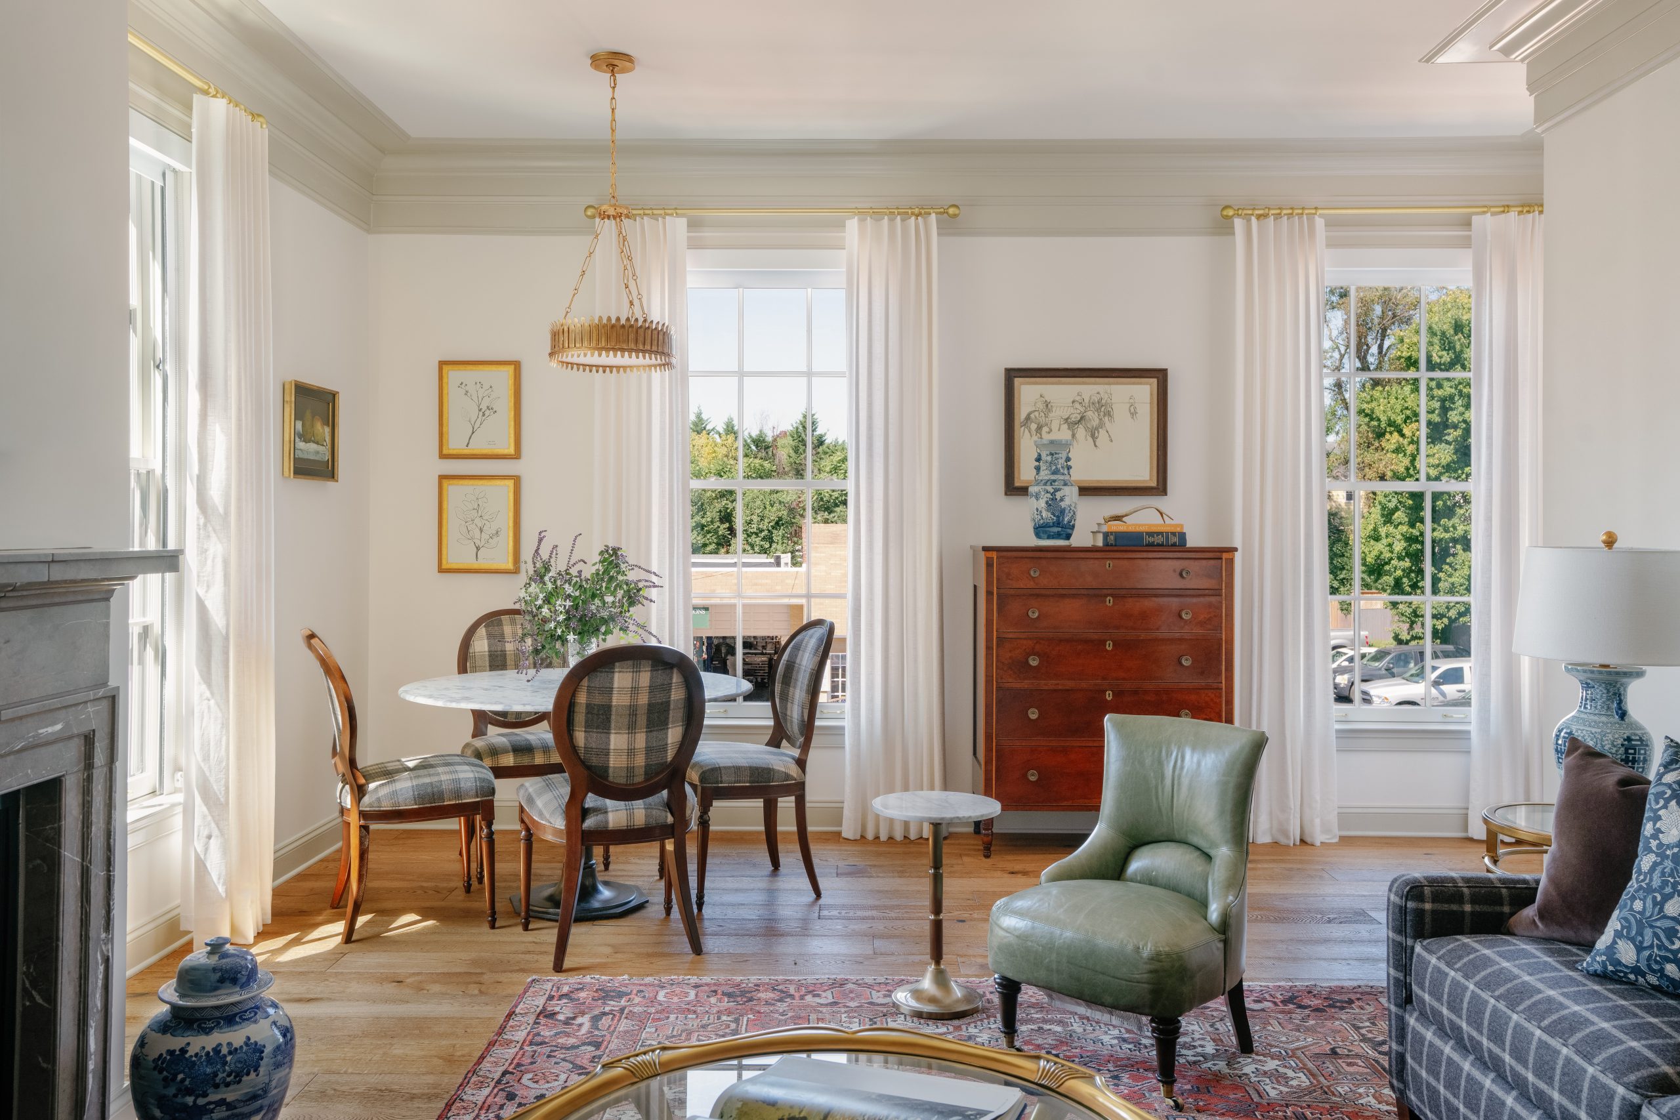
The guestrooms continue the residential narrative of the rest of the hotel The are intentionally varied, avoiding repetition and standardization. Each room is composed to feel like the private quarters of a well-traveled host, layered with vintage-inspired rugs, tailored drapery, textured wallcoverings, and curated libraries. The palette remains soft and neutral, allowing material contrast and pattern to provide richness without overwhelming the intimate scale of the spaces. Bathrooms introduce a moment of refinement through marble-clad surfaces and unlacquered brass fixtures, celebrating material honesty and craftsmanship.